

In Rome’s Della Vittoria district, the complete restyling of a 130-square-metre apartment bears the signature of architect Raffaella Falbo, who supported the owners from the very earliest stages of the property search.
The project began with a shared search for a home that could meet both practical and personal needs. Its location, between the historic centre and Prati, offers convenient access to work. Generous spaces accommodate everyday living, with an expansive living area and dedicated rooms for study and hospitality.
1930’s meets Modern Designs
After numerous viewings, the choice fell on an apartment in a 1930s building. Though entirely in need of renovation, it retained a wealth of valuable architectural details.
The project seeks a measured balance between preservation and contemporary reinterpretation. The original layout remains largely intact, alongside the graniglia flooring, the Italian herringbone parquet in the former dining room, the original doors and the geometric ceiling mouldings. Together, these elements preserve the spirit of the period.
The internal distribution has been rethought in response to the owners’ needs, with the aim of making the home more fluid, permeable, and coherent in its spatial organisation.
Peacock Blue and Bright Yellow


The entrance opens onto a small, intimate sitting room. Beyond it lies the apartment’s most challenging space: a long corridor flanked by rooms on both sides, inherited from the original layout. Here, the design takes a radical turn.
“From the very first site visit,” recalls Raffaella Falbo, “it was clear how important it was to preserve the apartment’s original identity. The real challenge, however, was the corridor. Spacious yet oppressive, it needed a ‘trick’ to transform it without erasing its character.
Mirrors, carefully designed lighting and colour have reshaped its perception. The corridor becomes a magical box that conceals, contains, separates and connects, transforming it into a more fluid, contemporary space.”
At the heart of the new layout is a bespoke wooden structure, conceived as a double-faced filter: mirrored on one side, and defined on the other by a sophisticated peacock blue tone.
The volume extends for over seven metres, occupying the former corridor. Its storage units vary in depth and remain deliberately detached from the ceiling. Inside, it accommodates two bathrooms, a bedroom and several service functions, including a laundry room.
Polished Surfaces, Mirrors and soft Metals


The mirrored surface reflects the rooms beyond the load-bearing wall — kitchen, living room, and master bedroom — generating an unexpected play of depth and multiplying visual perspectives. Enhancing the effect of this “architectural box” is the corridor ceiling, which integrates a custom-designed LED neon lighting system, inspired by the fluorescent installation conceived by Lucio Fontana – for the IX Triennale di Milano, now housed at the Museo del Novecento – by Neeo Design.
Midcentury Modern Elements and Eclectic Tiles

The bedroom located behind the “box” overlooks the internal courtyard; the opposite wall, serving as the headboard, is entirely in peacock blue and illuminated by a vintage Flos lamp.
At the end of the corridor, a small reading room opens up. There a yellow velvet armchair by Dema engages in dialogue with the Mini Clay table by Desalto and the Krossing bookcase by Kriptonite.
Particular attention in the project has been devoted to the floors, restored and enhanced through resin frames. Allowing for the integration of systems without altering the historic surfaces.
The living area has been expanded by merging the former dining room with the adjacent space, thus accommodating the kitchen. Here, beneath the window, sits a gold lacquered Arrital model, organised around a large, brushed steel worktop and a wall of storage columns on the opposite side.

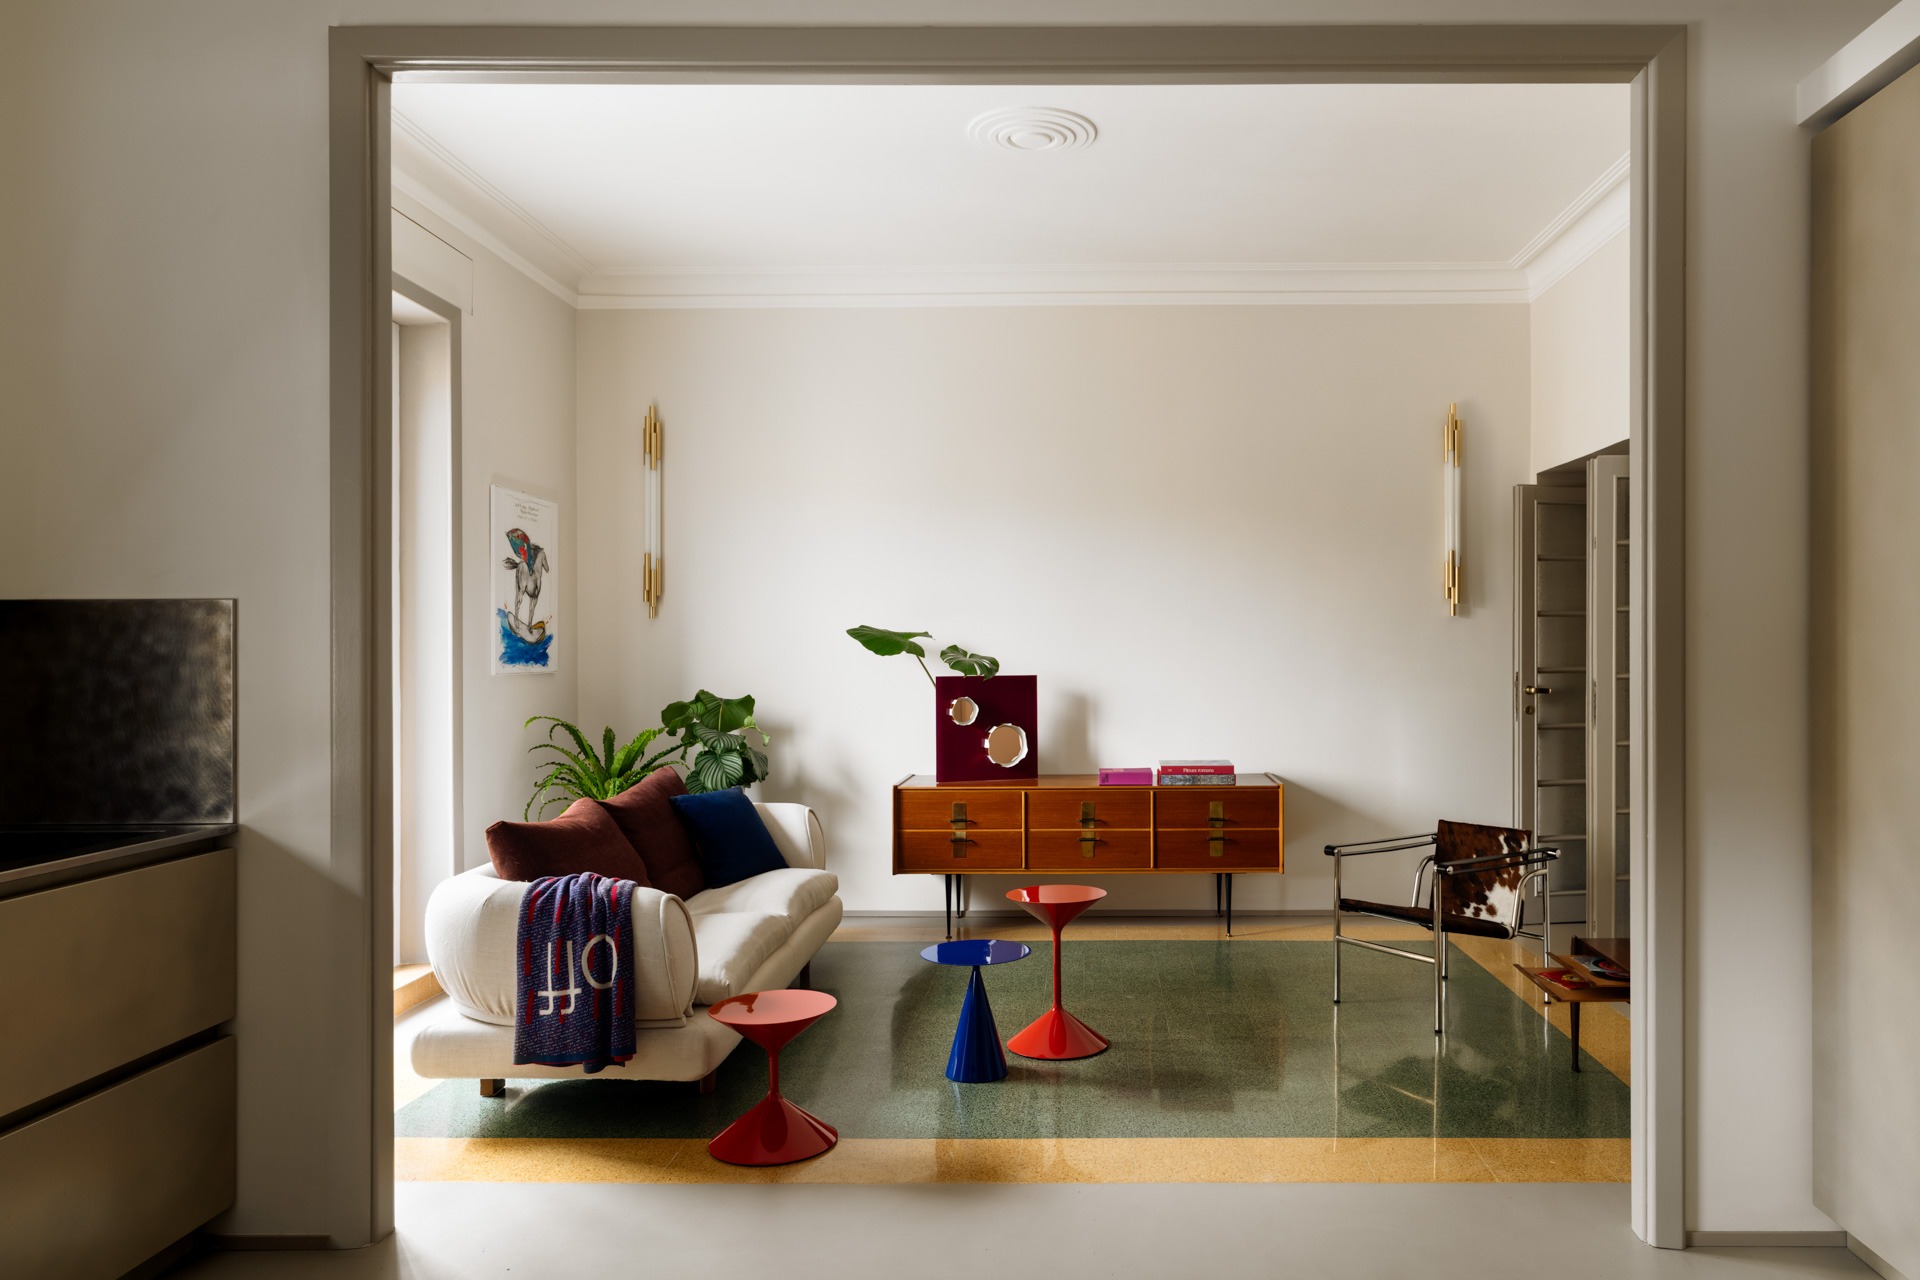
Created by merging the former sitting room with the adjacent space, the living room preserves the memory of 1930s architecture through its original floors, mouldings and doors, bringing these period details into dialogue with a curated selection of contemporary furniture and lighting. Highlights include the De Marseille lamps by Nemo Lighting, designed by Le Corbusier; the LC1 armchair by Le Corbusier, Jeanneret and Perriand, produced by Cassina. Followed by the Panton Chairs by Vitra, the two-tone Allure O’ table by B&B Italia and the Tempo coffee tables by Zanotta. As well as the sofa by Dema. The Org lights by DCW Éditions complete the composition, illuminating both the walls and the table.
Master Bedroom and Ensuite Bathroom


The master bedroom retains the original Italian herringbone parquet and is defined by a sage green palette, in dialogue with the canopies of holm oaks visible from the windows. The vintage teak headboard with brass details is paired with a lighting system by Occhio.


Finally, the two bathrooms share the same design scheme, while differing in colour palettes and materials: large washbasin countertops and full-wall mirrors with linear lighting define their essential and rigorous language.


About Raffaella Falbo
After an extensive educational and professional journey—gained at prominent international firms, such as Atelier Jean Nouvel, where she worked for five years, and leading Roman studios including Alessandro Anselmi, N!Studio, Fabrizio Zamponi, and APST—Raffaella Falbo embarked on a path of research that combines design sensitivity with an exploration of materials.

Since 2008, she has focused on interior design as a field of investigation where space, light, and materials dialogue to shape a perceptual and functional balance. Between 2012 and 2020, she founded Cri-lla, a project dedicated to experimenting with and enhancing artisanal surfaces such as cementine, graniglie, and Maghrebi zelliges, reinterpreted through a contemporary lens.
Since 2020, she has primarily focused on residential interior design, overseeing every phase with a keen eye for the coherence between architecture and daily life. Convinced that inhabited space profoundly influences individual well-being, Raffaella Falbo interprets each project as a process of identity construction, where proportion, light, and matter converge to restore harmony and meaning to the spaces of living.
PROJECT CREDITS
- Project name: The house through the looking glass
- Architect: Raffaella Falbo
- Duration of works: 8 months, completed in December 2025
- Project area: 130 sqm
- Project photography and portrait photos in the house: Carlo Oriente
- Studio portrait photography: Guido Caltabiano
- Construction works and systems: Edilborro
- Joinery: Martella
- Wall coverings: Fargblock by Quintessenza
- Resin: Kerakoll
- Laminate: Abet Laminati
- Taps and fittings: Ritmonio
FURNISHINGS AND ACCESSORIES:
- Floating Ninfee and Girasole mirrors by Giovanni Botticelli and Paola Paronetto
- Tapestry and plaid designed by Superficial Studio and produced by Lanificio Leo
- Vases by Calò Design Lab
- Tempo coffee tables by Zanotta, from Frattali
- Mini Clay by Desalto, from Frattali
- Strap by Paola Lenti, from Frattali
- LC1 armchair by Cassina, from Frattali

Leave a comment.