

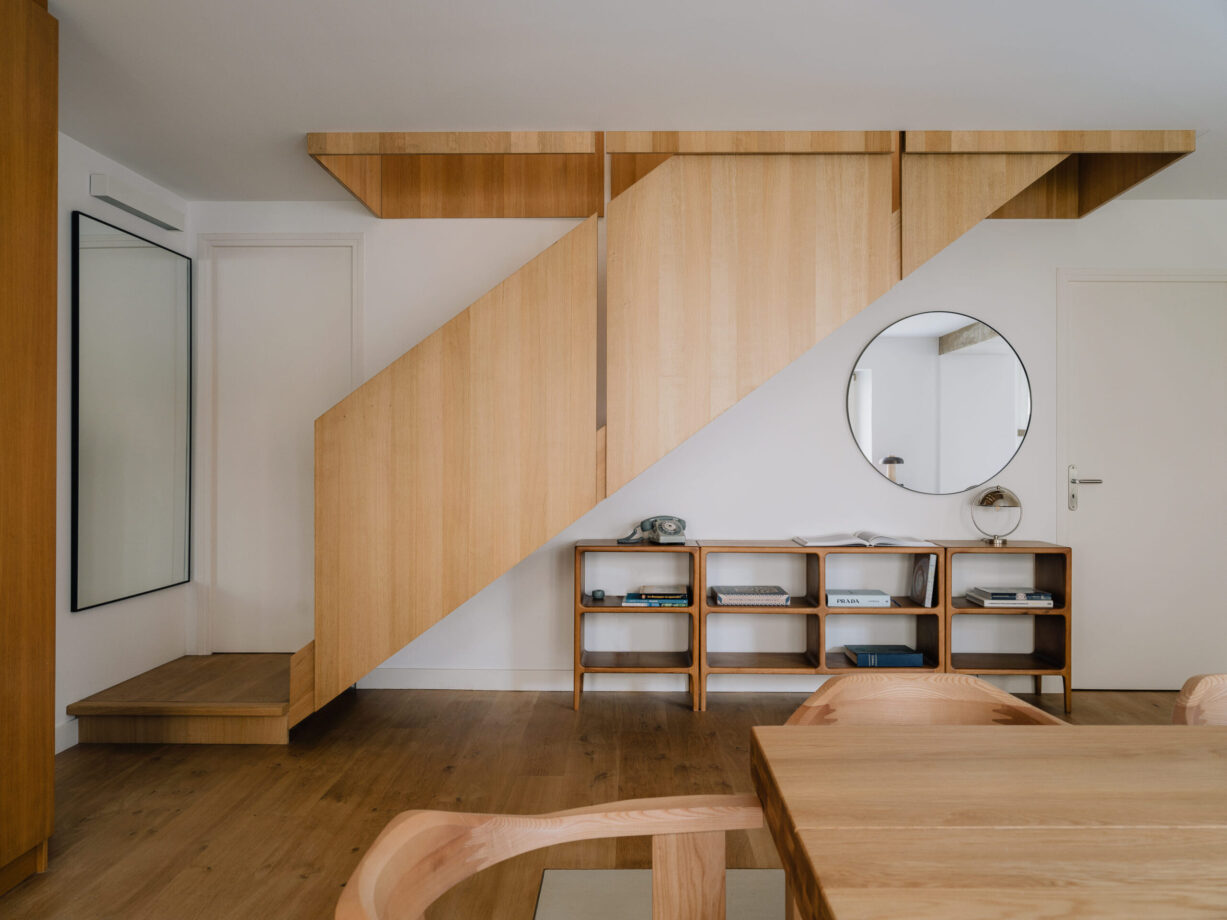
In France, an old winemakers’ house comes back to life thanks to a restoration project that combines respect for rural heritage with contemporary sensibilities. The project is by Atelier FCA. It is led by Fabrizio Fiorentino. The team’s task is to reinterpret a historic residence as a holiday home. The home is for a Franco-Irish couple living in the USA. It is a place for the owner to return to his roots and a welcoming space for family and friends.


The house is located in the small, well-preserved Burgundian village of Deux Rivières. The village has about 1,200 inhabitants in the Yonne department. It is a medieval-origin village marked by a river. The village is known for a flourishing ceramics tradition dating back to 1945.
The project fits discreetly into this historic context, working through subtraction and balance, never forcing a dialogue with the existing architecture.
The Interior Project
The building consists of two distinct volumes: the main house, developed over two levels for a total area of 160 m², and an independent barn of approximately 120 m², which will undergo restoration at the end of 2026.
The house is conceived as a leisure residence. It is designed not only as a private retreat but also as a space to be shared. It can accommodate an active domestic life. This includes gatherings, dinners with friends, and long holiday periods.


“The idea was not to ‘redesign’ the house, but to listen to it. We worked on proportions, light, and materials to create generous spaces that convey calm and a sense of expanded time.
As a holiday home, the project placed particular emphasis on the common areas, designed as fluid and welcoming spaces for cooking, dining, and spending time together.
The owners, a couple with two children, love to invite friends and family, share their holidays, and experience the house as a gathering place; for this reason, the collective spaces are large and continuous, while the more intimate areas remain measured and cozy,”
says Fabrizio Fiorentino, head of Atelier FCA.
Convivial Spaces and Generous Proportions
The layout of the rooms clearly reflects this vocation. The bedrooms, deliberately compact, leave room for large and flexible common areas designed for socializing and sharing, connecting daytime and nighttime spaces.
The ground floor hosts the large living area, articulated in a lounge with an open kitchen and a sizeable central counter, the true hub of domestic life, accompanied by the dining room and living area. The level is completed by a bedroom and a bathroom. The spaces are conceived as permeable and multifunctional, suitable both for work and conviviality.


The first floor arises from the transformation of the old attic, once used for storage, into the more private and intimate part of the house. Here are the sleeping areas: two bedrooms, a bathroom, a TV lounge, and the master suite with a dedicated bathroom.
The project addresses an apparently paradoxical issue. It aims to create intimacy within volumes of monumental heights. These heights are nearly six meters and are achieved by preserving the original wooden trusses.
The intention was to give new value to the beams, allowing them to emerge as a living and identifying presence in the space, without sacrificing a domestic and welcoming atmosphere.
A choice—initially met with some skepticism by the clients, but later fully embraced—required great attention to the balance of the elements, through careful bespoke carpentry: a discreet yet decisive intervention, capable of restoring scale and intimacy to the spaces, redefining proportions, and opening unexpected viewpoints, unusual for a home but perfectly natural in everyday life.
The project developed in multiple phases:
the first in 2015, dedicated to the ground floor and the complete renovation of the roof; a second in 2023, coinciding with the owners’ return from the USA to Europe, which involved the first floor and the more intimate spaces of the house.
A future phase, planned for the end of 2026, involves the restoration of the barn and the arrangement of the outdoor spaces.


Authentic materials, domestic atmosphere
The selection of materials and the colour palette is deliberately restrained: natural oak, exposed brick walls, and plastered surfaces define contemporary yet warm spaces, in constant dialogue with the rural character of the building. Color is used sparingly, as a tool for balance and continuity.

Atelier FCA – Fabrizio Fiorentino
Italian architect Fabrizio Fiorentino trained between Rome and Paris, where he deepened his theoretical and historical understanding of architectural design, after graduating with honors in Architecture from La Sapienza University of Rome. His international education was completed at the École d’Architecture de Belleville, with a research program dedicated to the relationship between theory and design.


His professional experience developed internationally. He collaborated with leading contemporary architecture firms—including Ateliers Jean Nouvel, Shigeru Ban, Beckmann & N’Thépé, and Wilmotte & Associés. He worked on projects at various scales and gained extensive expertise in interior design. This is a field in which he has completed numerous residential and hospitality projects.
In 2014 he founded Atelier FCA, an internationally active design studio working across architecture, interiors, and exhibitions. The studio’s research is based on a rigorous and measured approach, attentive to context, spatial quality, and the relationship between material, light, and proportion.
Atelier FCA
Fabrizio Fiorentino
Adress: 11, rue du Cher, 75020 Paris
Project Credits
Project photographs: Juan Jerez
Portrait of Fabrizio Fiorentino: Martina Biccheri
Furnishings
Living area:
Hay – Quilton Sofa
Muuto – Connect Sofa
Calligaris – Nebula Chair
Simaquea – Pion Table,
Mak Stool, Alle Coffee Tables
Hay – DLM Side Table
&Tradition – Hide Pouf
Studio:
Hay – CPH 190 Desk
Hay – AAC Chair
Lighting:
Herman Miller – Nelson Cigar Bubble Pendant
Herman Miller – Nelson Saucer Bubble Pendant
Muuto – Post Floor Lamp
Audo Copenhagen – Reverse Table Lamp
Valerie Objects – Fine Suspension Lamp
Master bedroom:
Produzione artigianale – Canopy bed Moheli
Coedition – Lacquered nightstands
Coedition – Armchair Dalya (design Patricia Urquiola)
Decorative accessories:
Muuto – The Dots
Gubi – F.A. 33 Wall Mirror (design Gio Ponti)
Gubi – Framed Mirror
Tappeto Ferreira de Sá – Dégradé
Tappeto Ferreira de Sá – Cascade
Text by Isabella Clara Sciacca, Sign Press

You must be logged in to post a comment.